Monolithic Acoustics for Commercial Spaces
BASWA acoustic plaster systems bring seamless sound absorption to commercial spaces without visible panels, exposed edges, or compromises to the design.
Explore Applicationsscroll
BASWA acoustic plaster systems bring seamless sound absorption to commercial spaces without visible panels, exposed edges, or compromises to the design.
Explore ApplicationsBASWA systems absorb airborne sound across walls and ceilings without looking like an acoustic material. The result is a room that functions acoustically and meets the original design intent.
Used to reduce ambient sound and promote wellbeing, BASWA systems are installed in performing arts centers, corporate headquarters, university lecture halls, healthcare facilities, and houses of worship, in projects ranging from new construction to historical renovations.
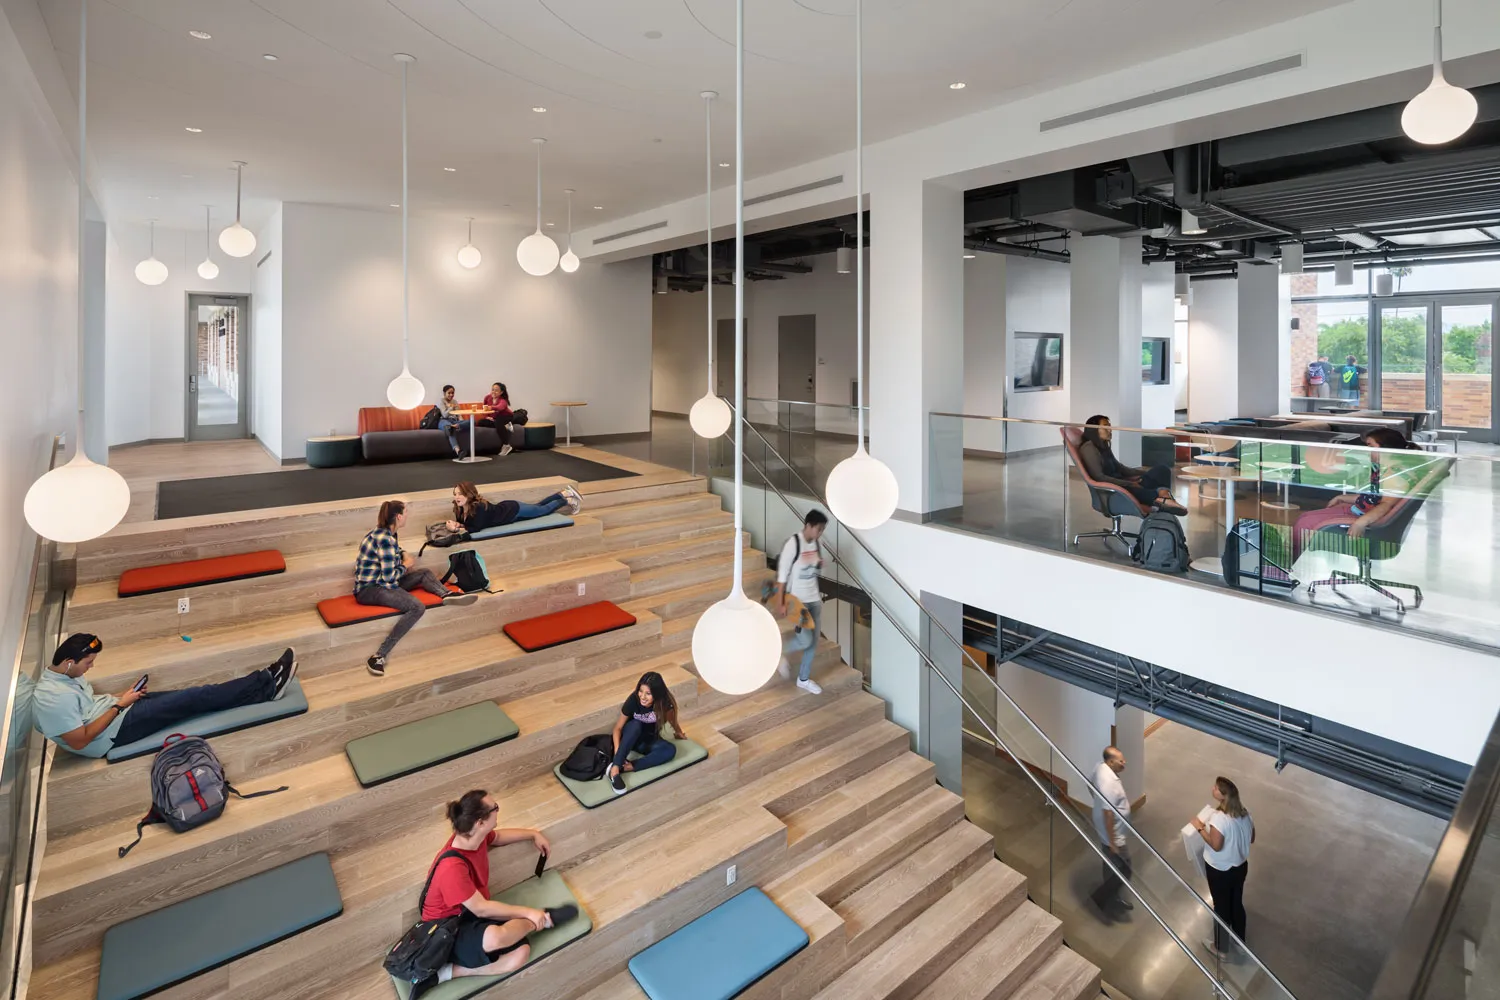
Classroom noise and reverberation make speech harder to understand and can hold back learning. Treating lecture halls, classrooms, and study rooms for reverberation and noise makes speech easier to understand for students and instructors.
Speech clarity is the primary acoustic objective in educational settings. In large lecture halls and auditoriums, excessive reverberation lengthens the decay time of spoken sound and reduces speech intelligibility. BASWA acoustical plaster ceilings and walls reduce reverberation time to a range calibrated for speech, without the visual interruption.
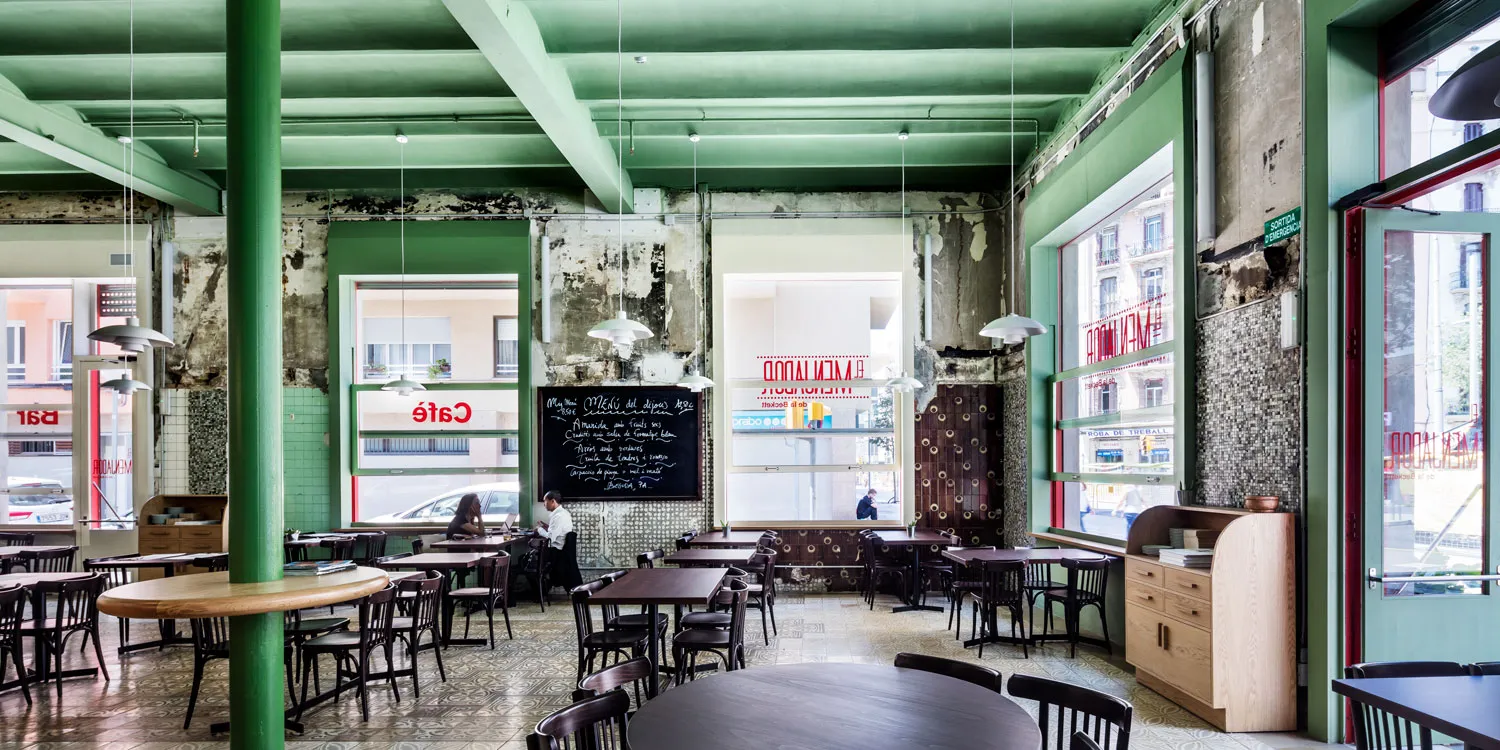
The acoustic environment of a restaurant shapes the dining experience as directly as lighting or material palette. In spaces with hard surfaces like concrete, stone, or glass, airborne sound builds quickly and raises ambient noise to the point where table conversation is difficult. Loud background noise can even change how food tastes.
BASWA systems absorb excess reverberation while maintaining the ambient energy a dining room needs, producing spaces where guests can hear one another without the room going acoustically flat. BASWA's seamless plaster finishes are compatible with the full range of restaurant interiors, and can be used to remediate acoustic issues while drastically limiting costly closure timelines.
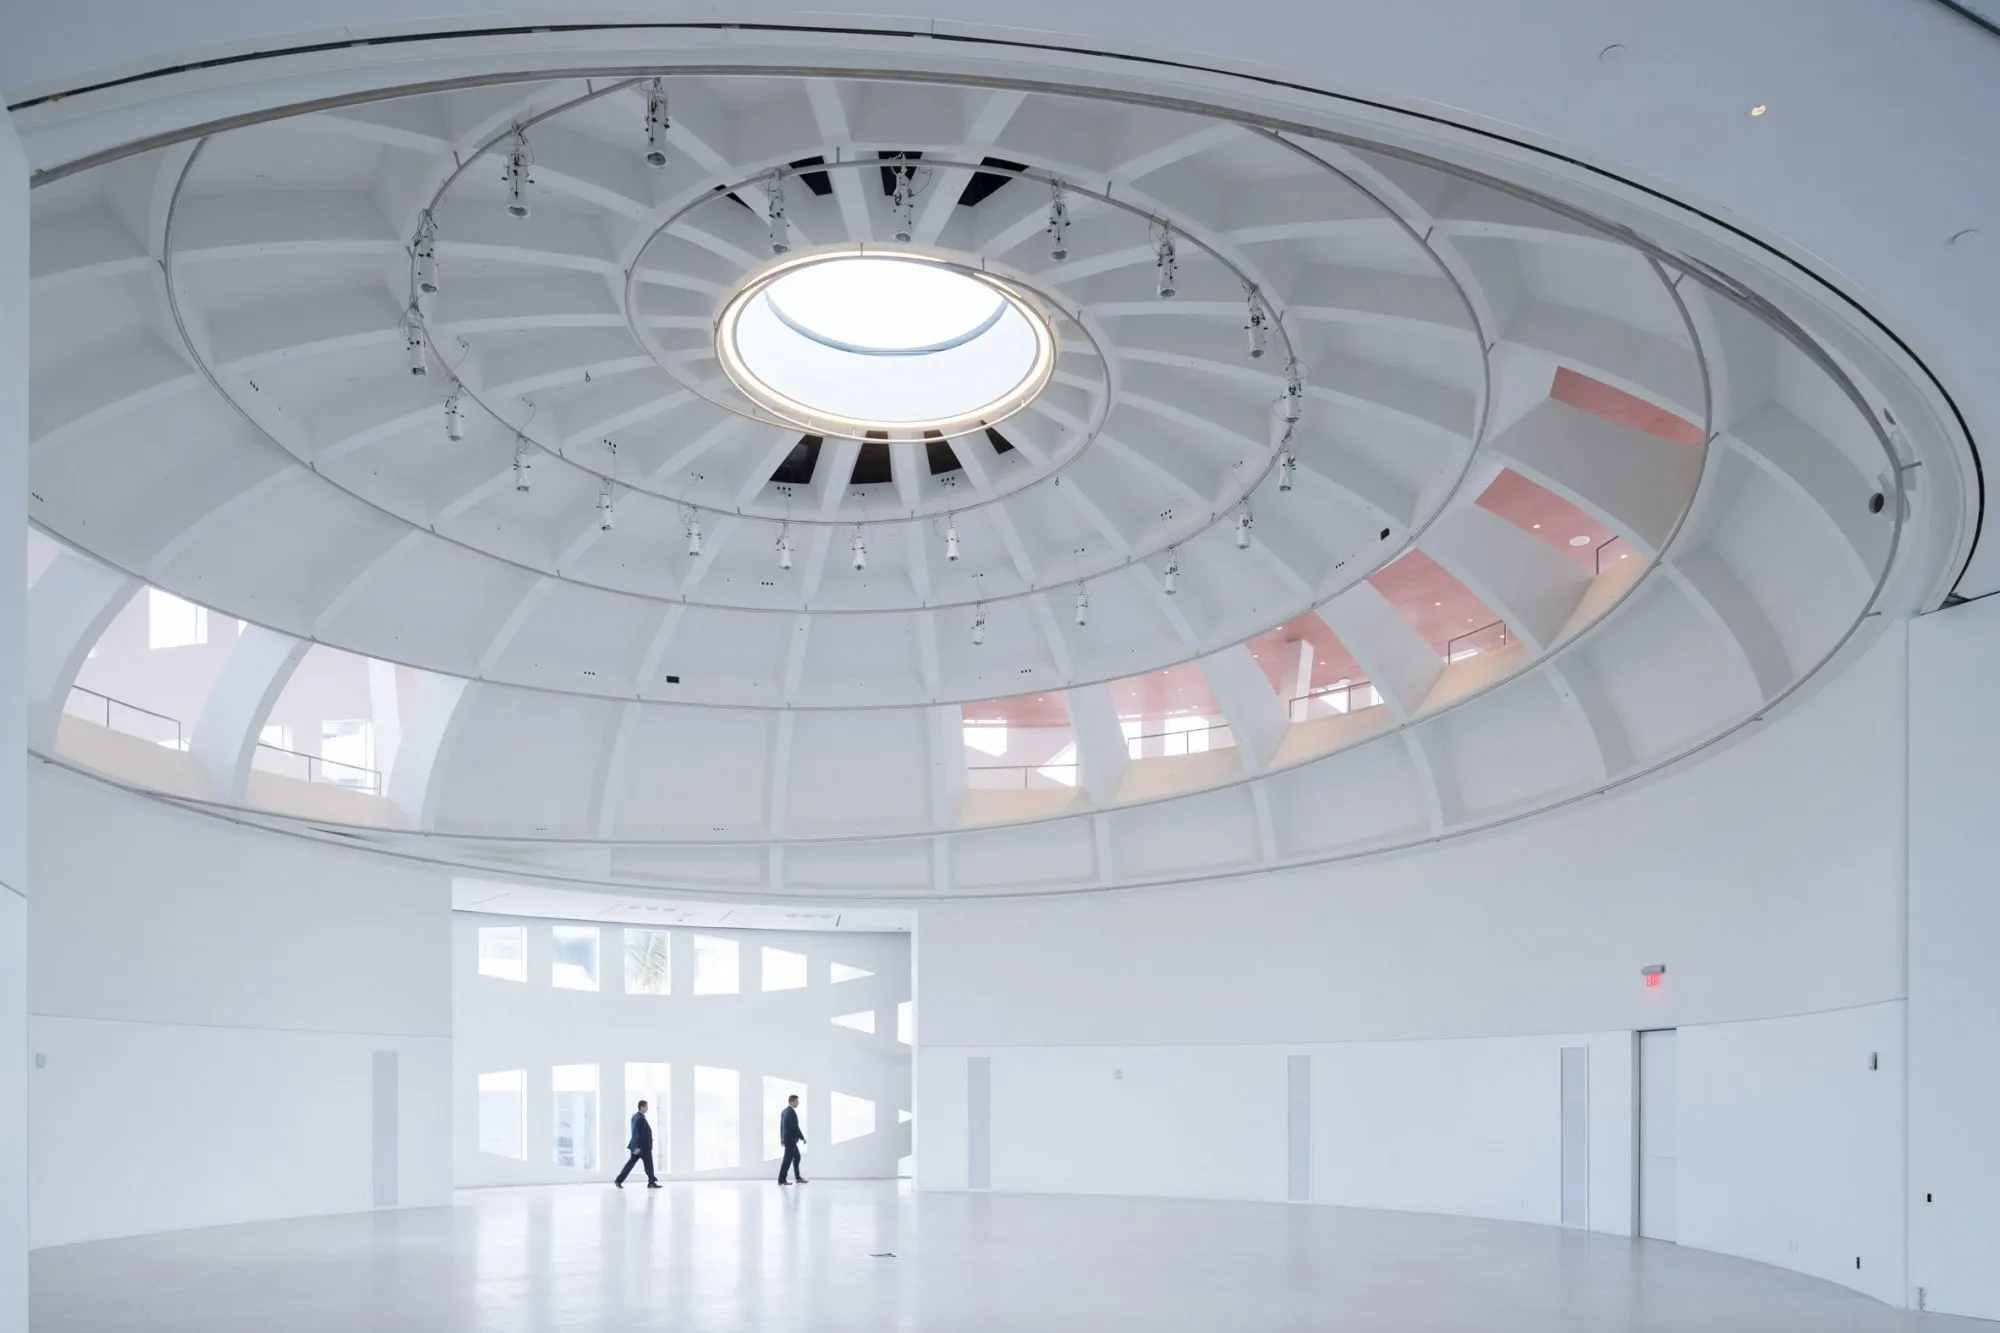
Performing arts venues require acoustic precision across a wide frequency range, and the relationship between absorption, reflection, and reverberation is central to how the space is experienced.
BASWA acoustical plaster systems have been used in main performance halls, rehearsal rooms, and supporting event spaces, each with different acoustic targets and different architectural conditions. From curved and vaulted ceiling surfaces to ceiling sails and clouds, BASWA offers high-performance acoustic systems and solutions that help tune a space without interfering with sound richness, all seamlessly.
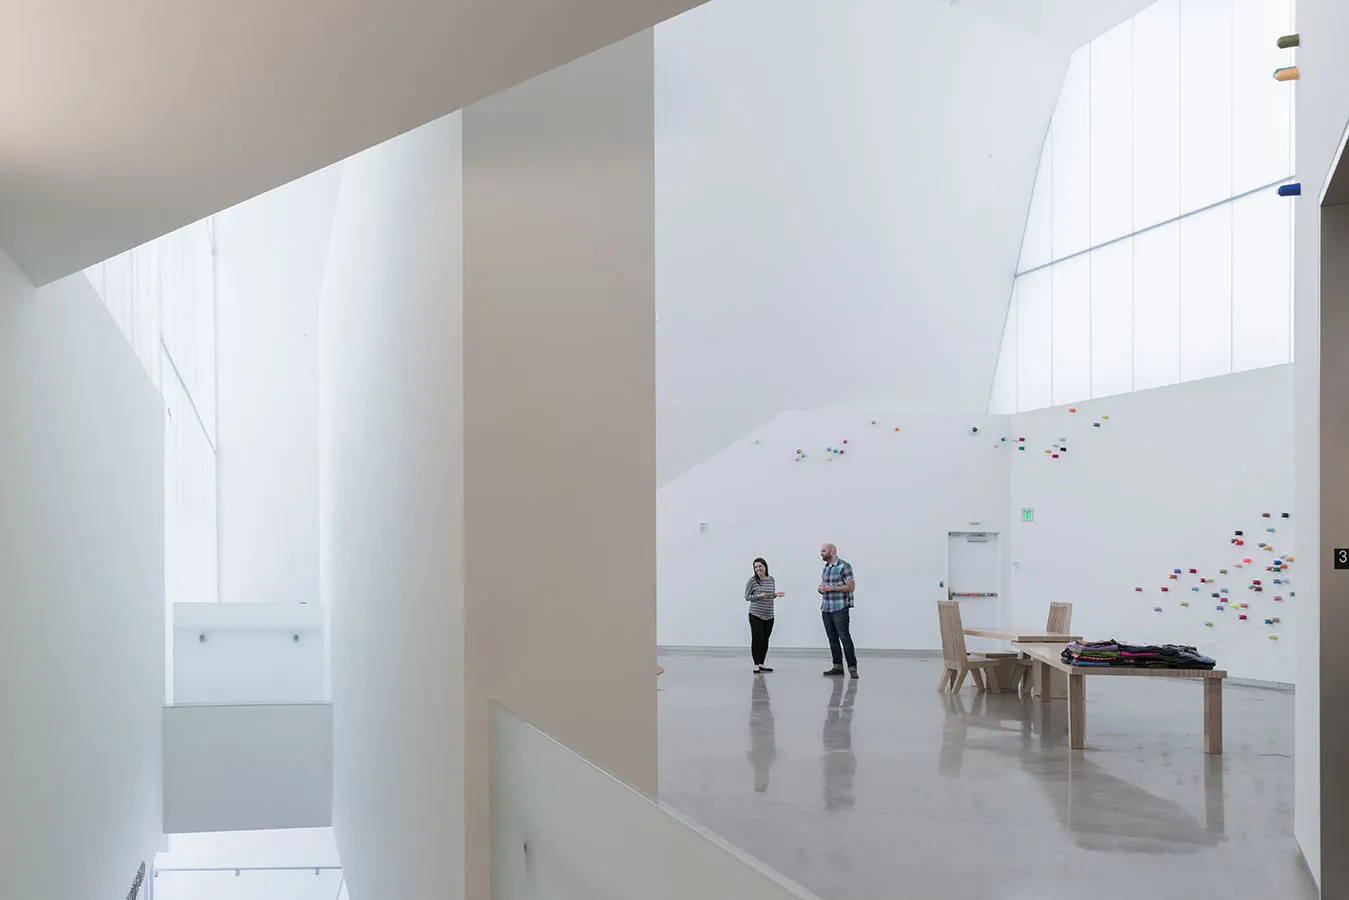
Contemporary museum galleries increasingly incorporate audio and multimedia components, placing acoustic performance alongside lighting and climate control as a core environmental system. Hard surfaces are standard in institutional architecture, and without sound absorption, audio exhibits bleed across adjacent galleries, compromising both the exhibit and the visitor experience.
BASWA acoustical plaster ceilings and wall systems address both the modern and historic museum without altering the material expression of the space.
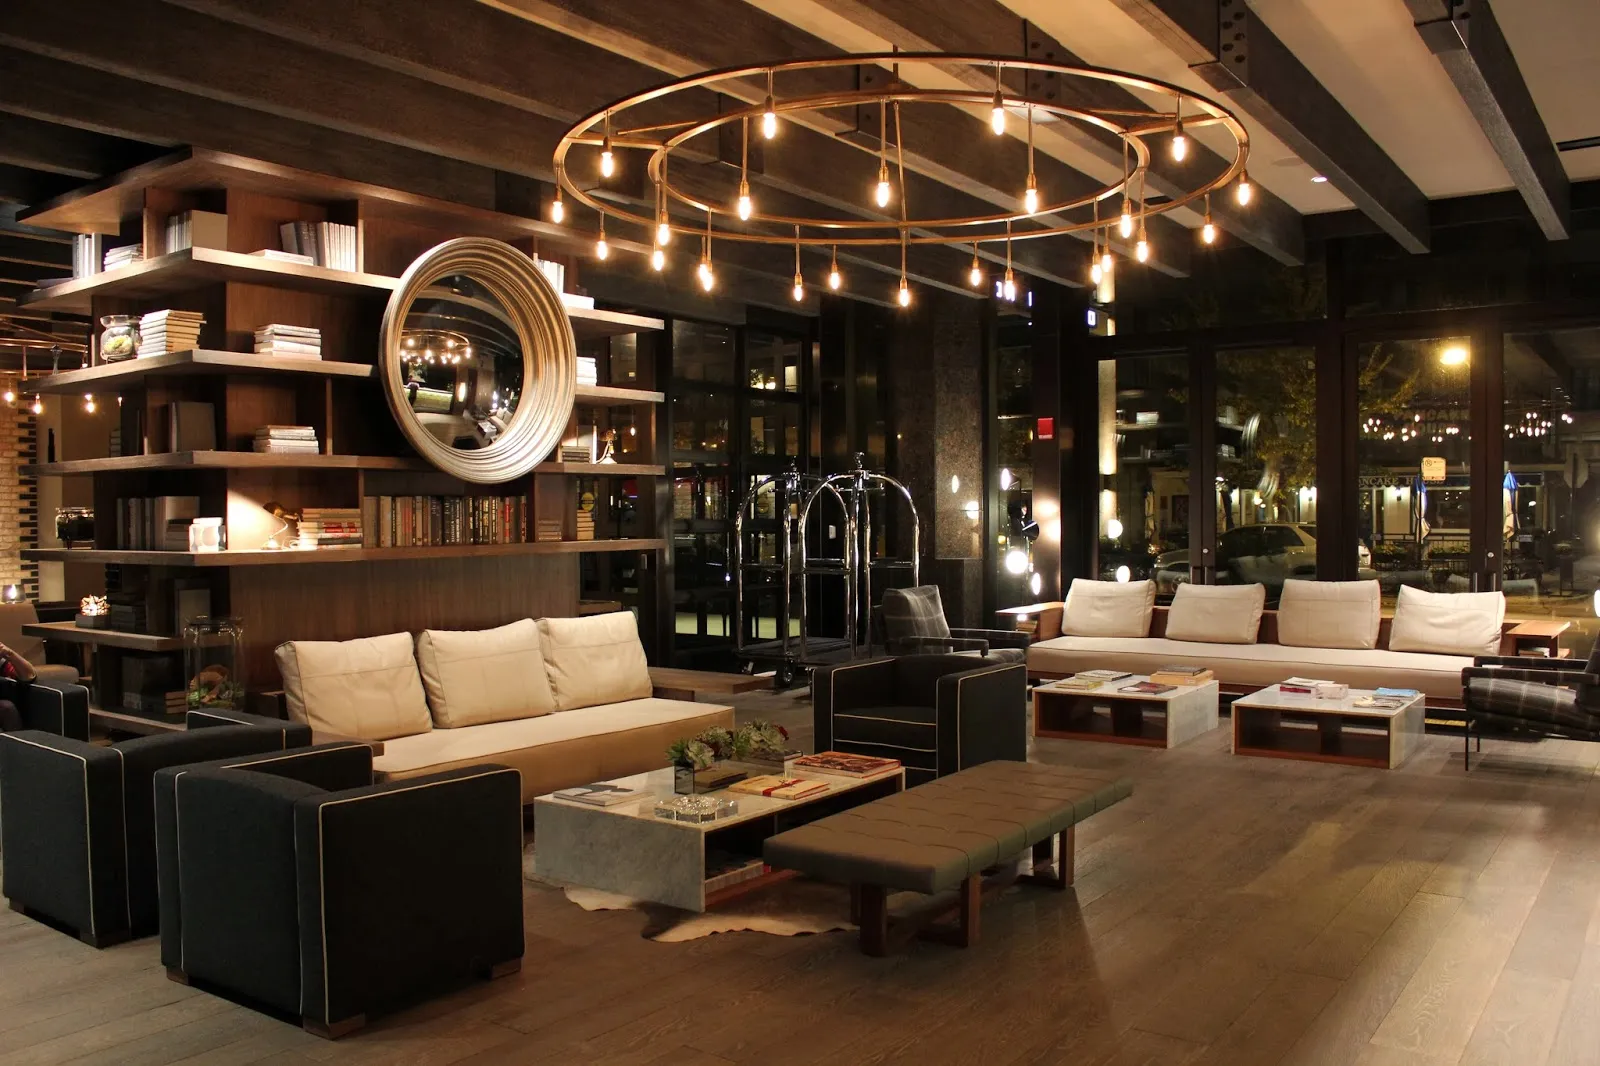
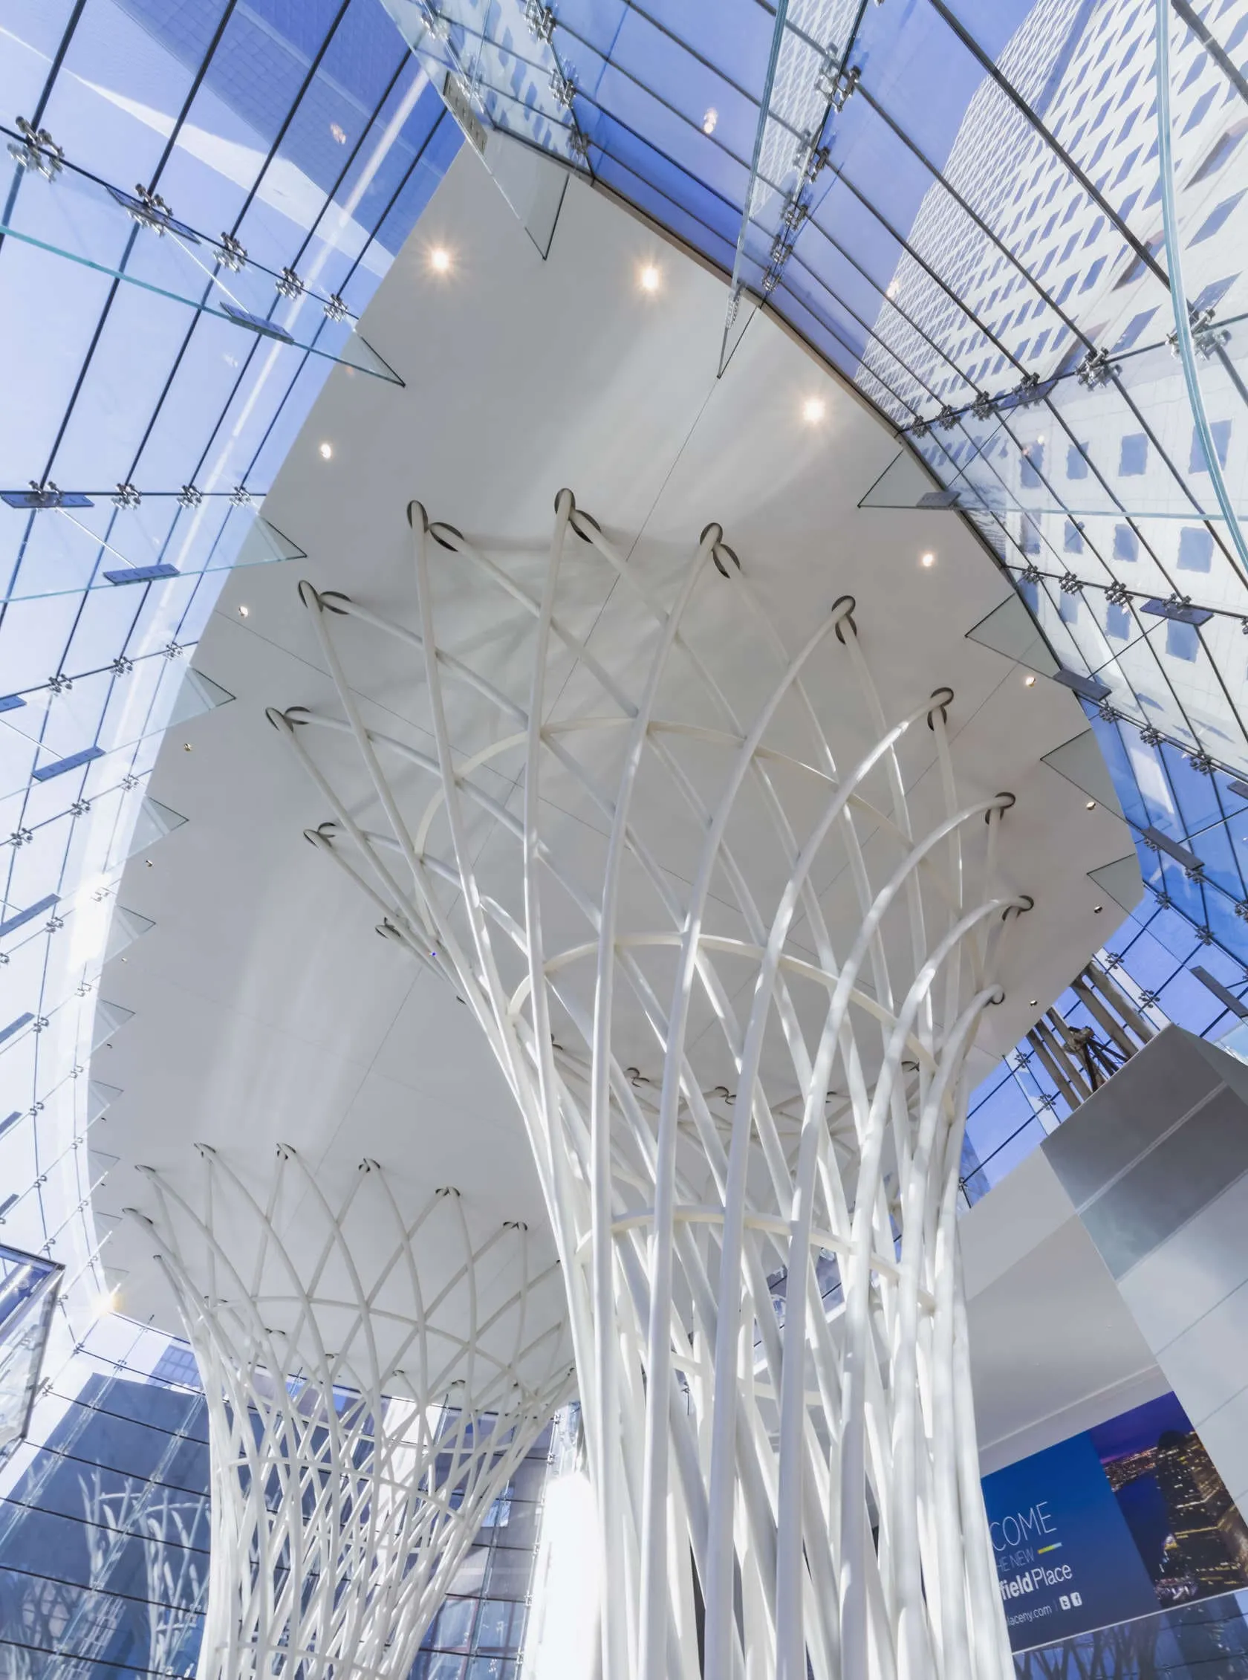
Hotel lobbies, atriums, and event spaces are among the most acoustically challenging commercial environments. Large volumes, reflective finishes, and high occupancy combine to produce noise levels that affect guest comfort throughout a property.
BASWA acoustical systems reduce reverberation, bringing ambient noise to a level where conversation is comfortable and architecture is experienced as intended. BASWA finishes reflect light while absorbing sound, a combination that is particularly effective in tall atrium spaces.
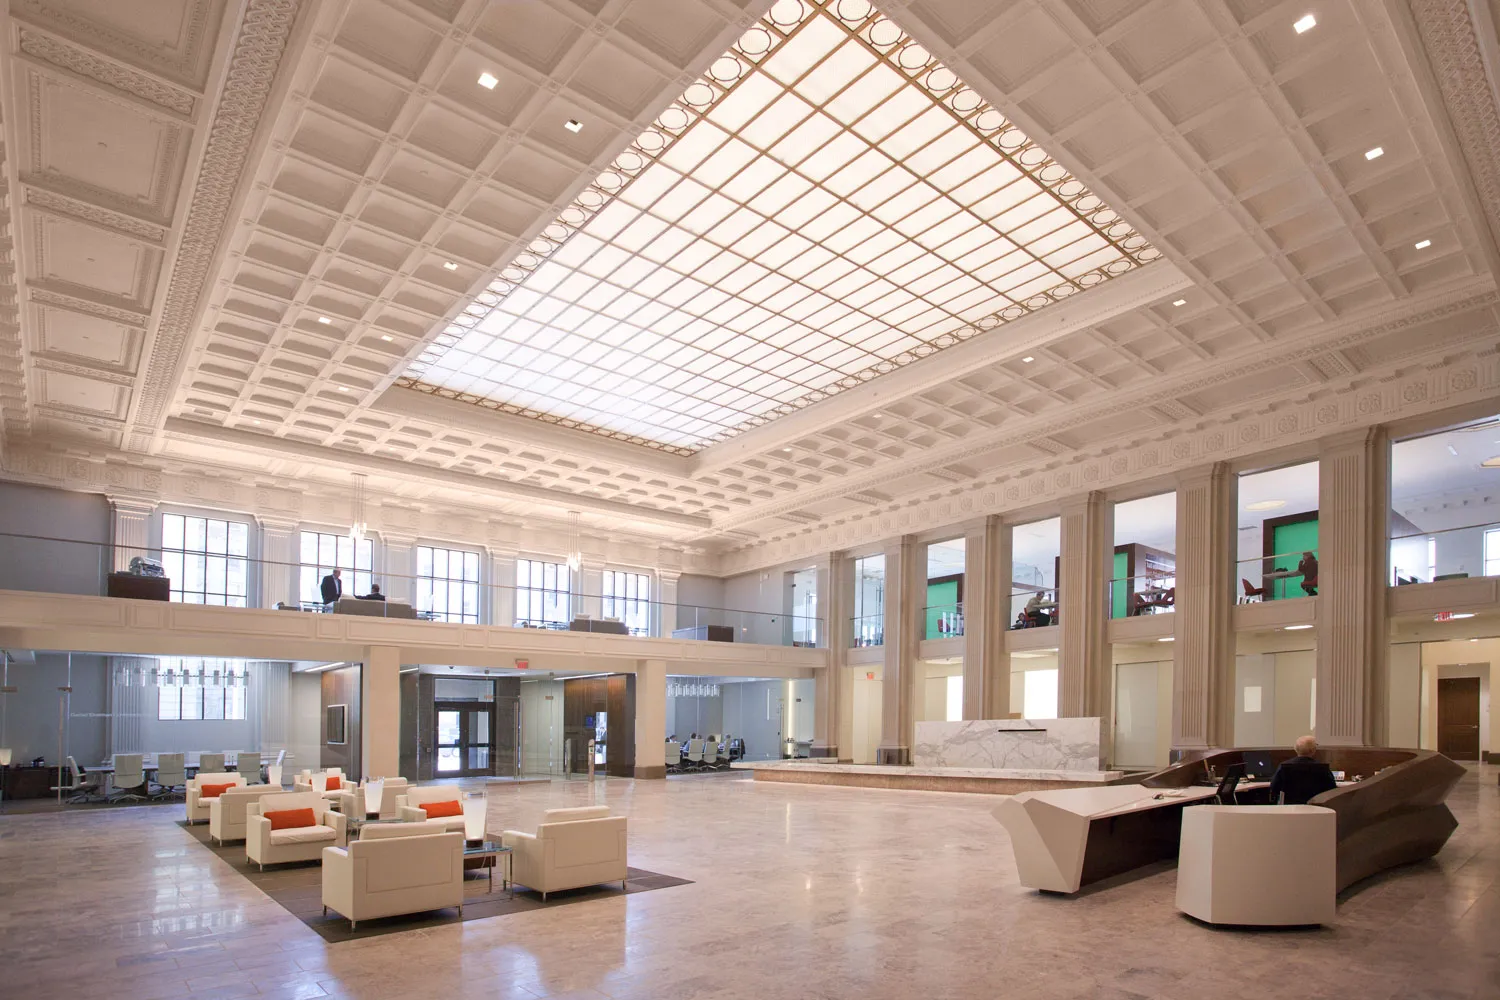
Open-plan office environments without acoustic treatment create conditions in which speech privacy is difficult and concentration is easily disrupted. BASWA acoustical plaster ceilings absorb airborne sound across the reverberant field, reducing the effective radius of speech transmission and improving acoustic separation between work zones.
In conference rooms and boardrooms, the system provides the speech clarity needed for clear communication in hybrid meeting environments.
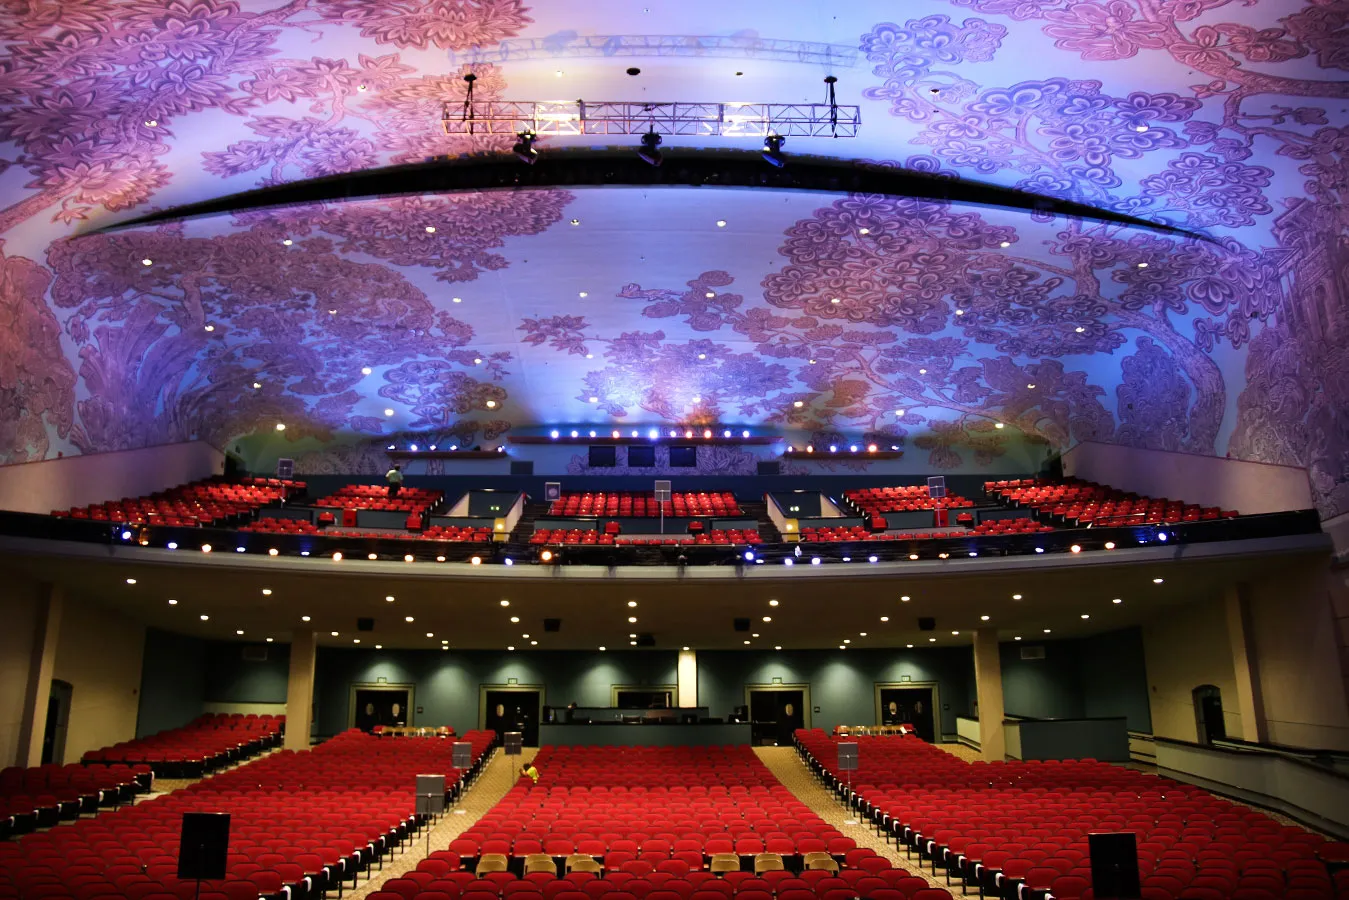
Introducing acoustic treatment into a historically significant building presents a particular challenge: the treatment must perform, but it cannot visually alter or physically damage the existing architecture.
BASWA offers acoustic solutions that do not require mechanical fastening into historic finishes, and BASWA finishes can be matched to existing plaster colors and textures. The result is an acoustical plaster surface that reads as original and preserves historic identity.
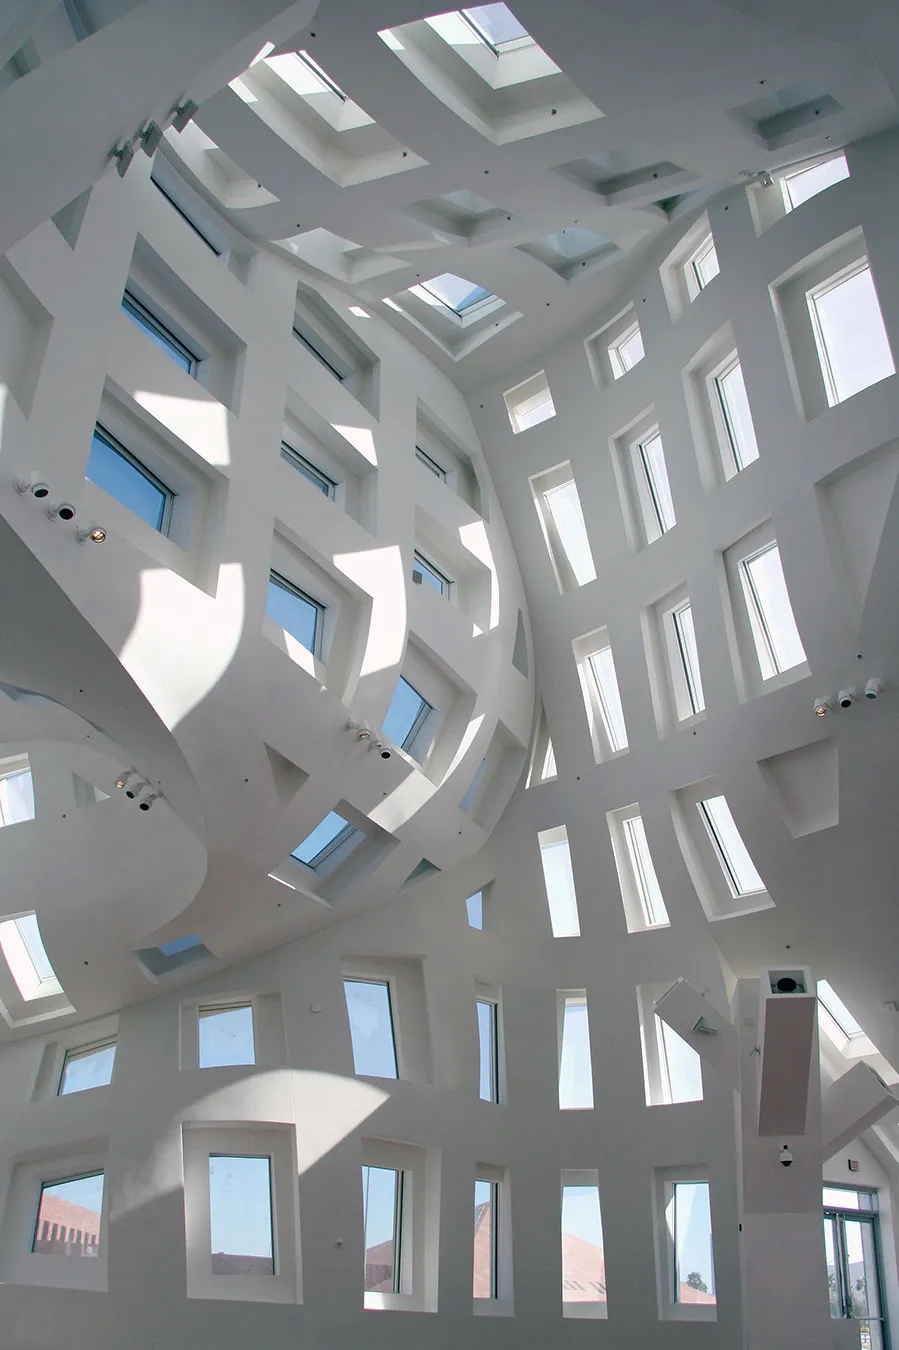
Healthcare environments present three acoustic demands: speech privacy in clinical areas, reduced noise exposure in patient recovery spaces, and a calm acoustic ambiance in lobby and atria spaces. Hospital noise often exceeds World Health Organization guidelines and has been linked to disrupted patient sleep, higher stress, and a greater risk of errors by staff.
BASWA acoustical plaster systems address each condition by absorbing reverberant noise to reduce sound levels and improving speech intelligibility in diagnostic and consultation spaces.
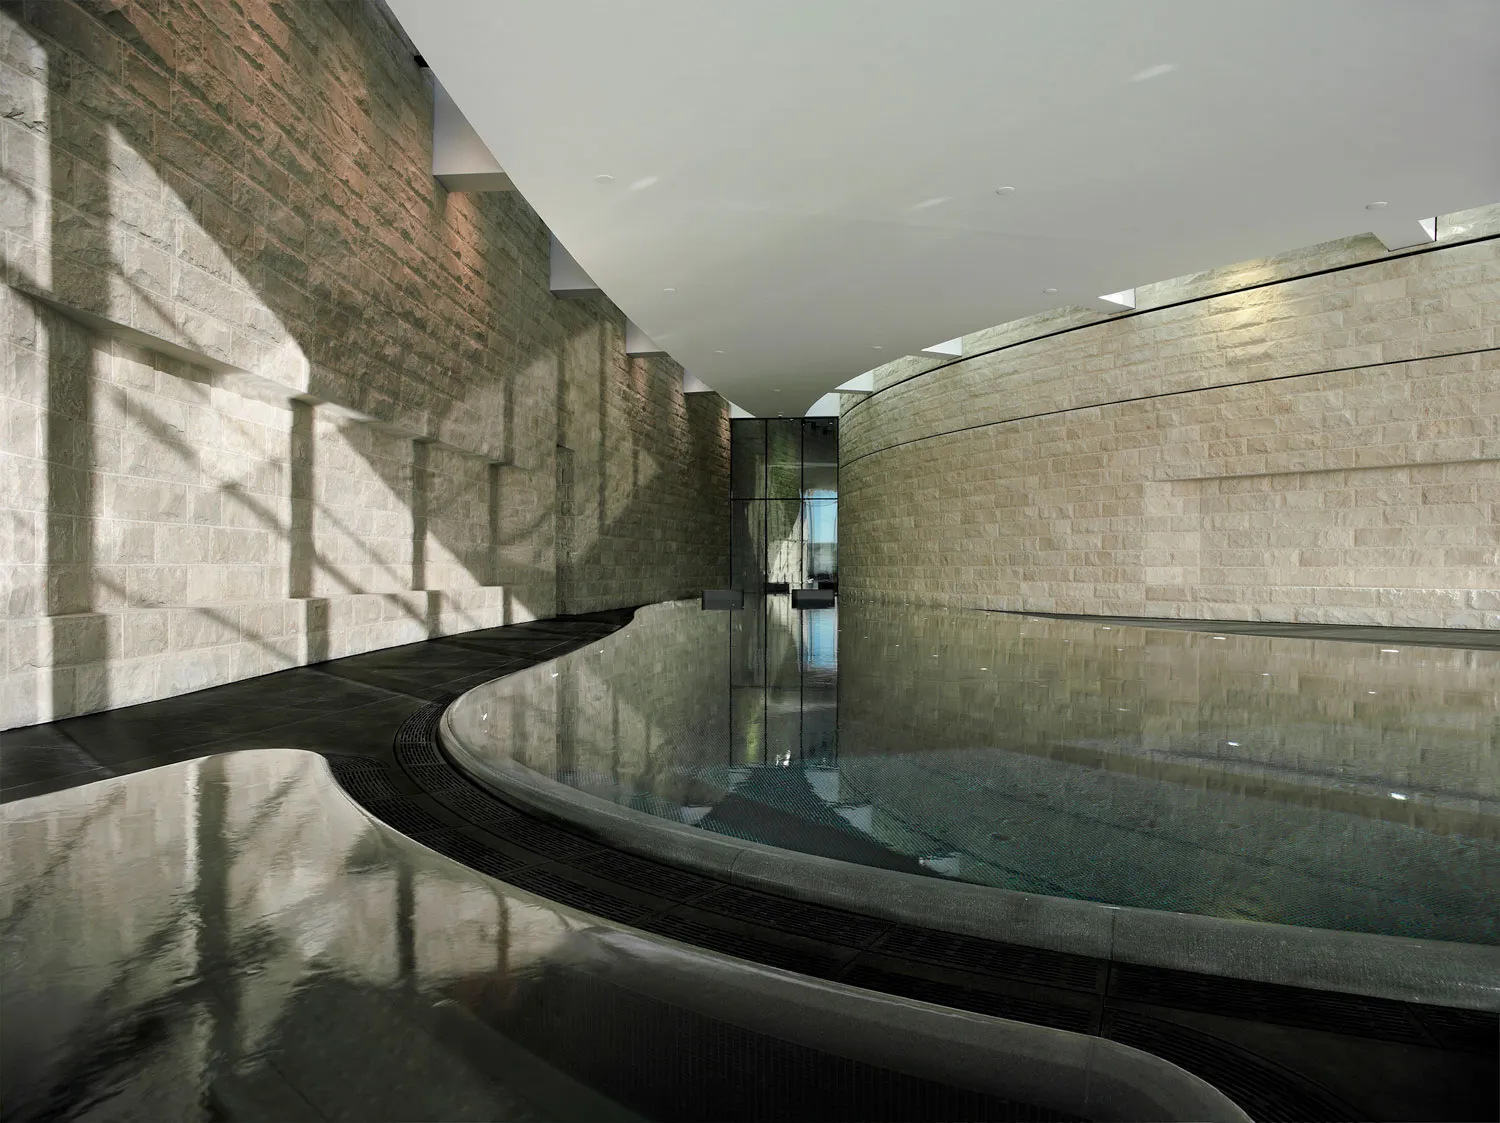
Natatoriums, spa facilities, porte-cocheres, and covered outdoor areas generate high humidity levels that limit the range of acoustic materials available to architects.
BASWA offers solutions resistant to mold and mildew suitable for persistently high humidity for a continuous acoustic ceiling or wall finish that manages the significant reverberation produced by reflective materials like tile, glass, and water.
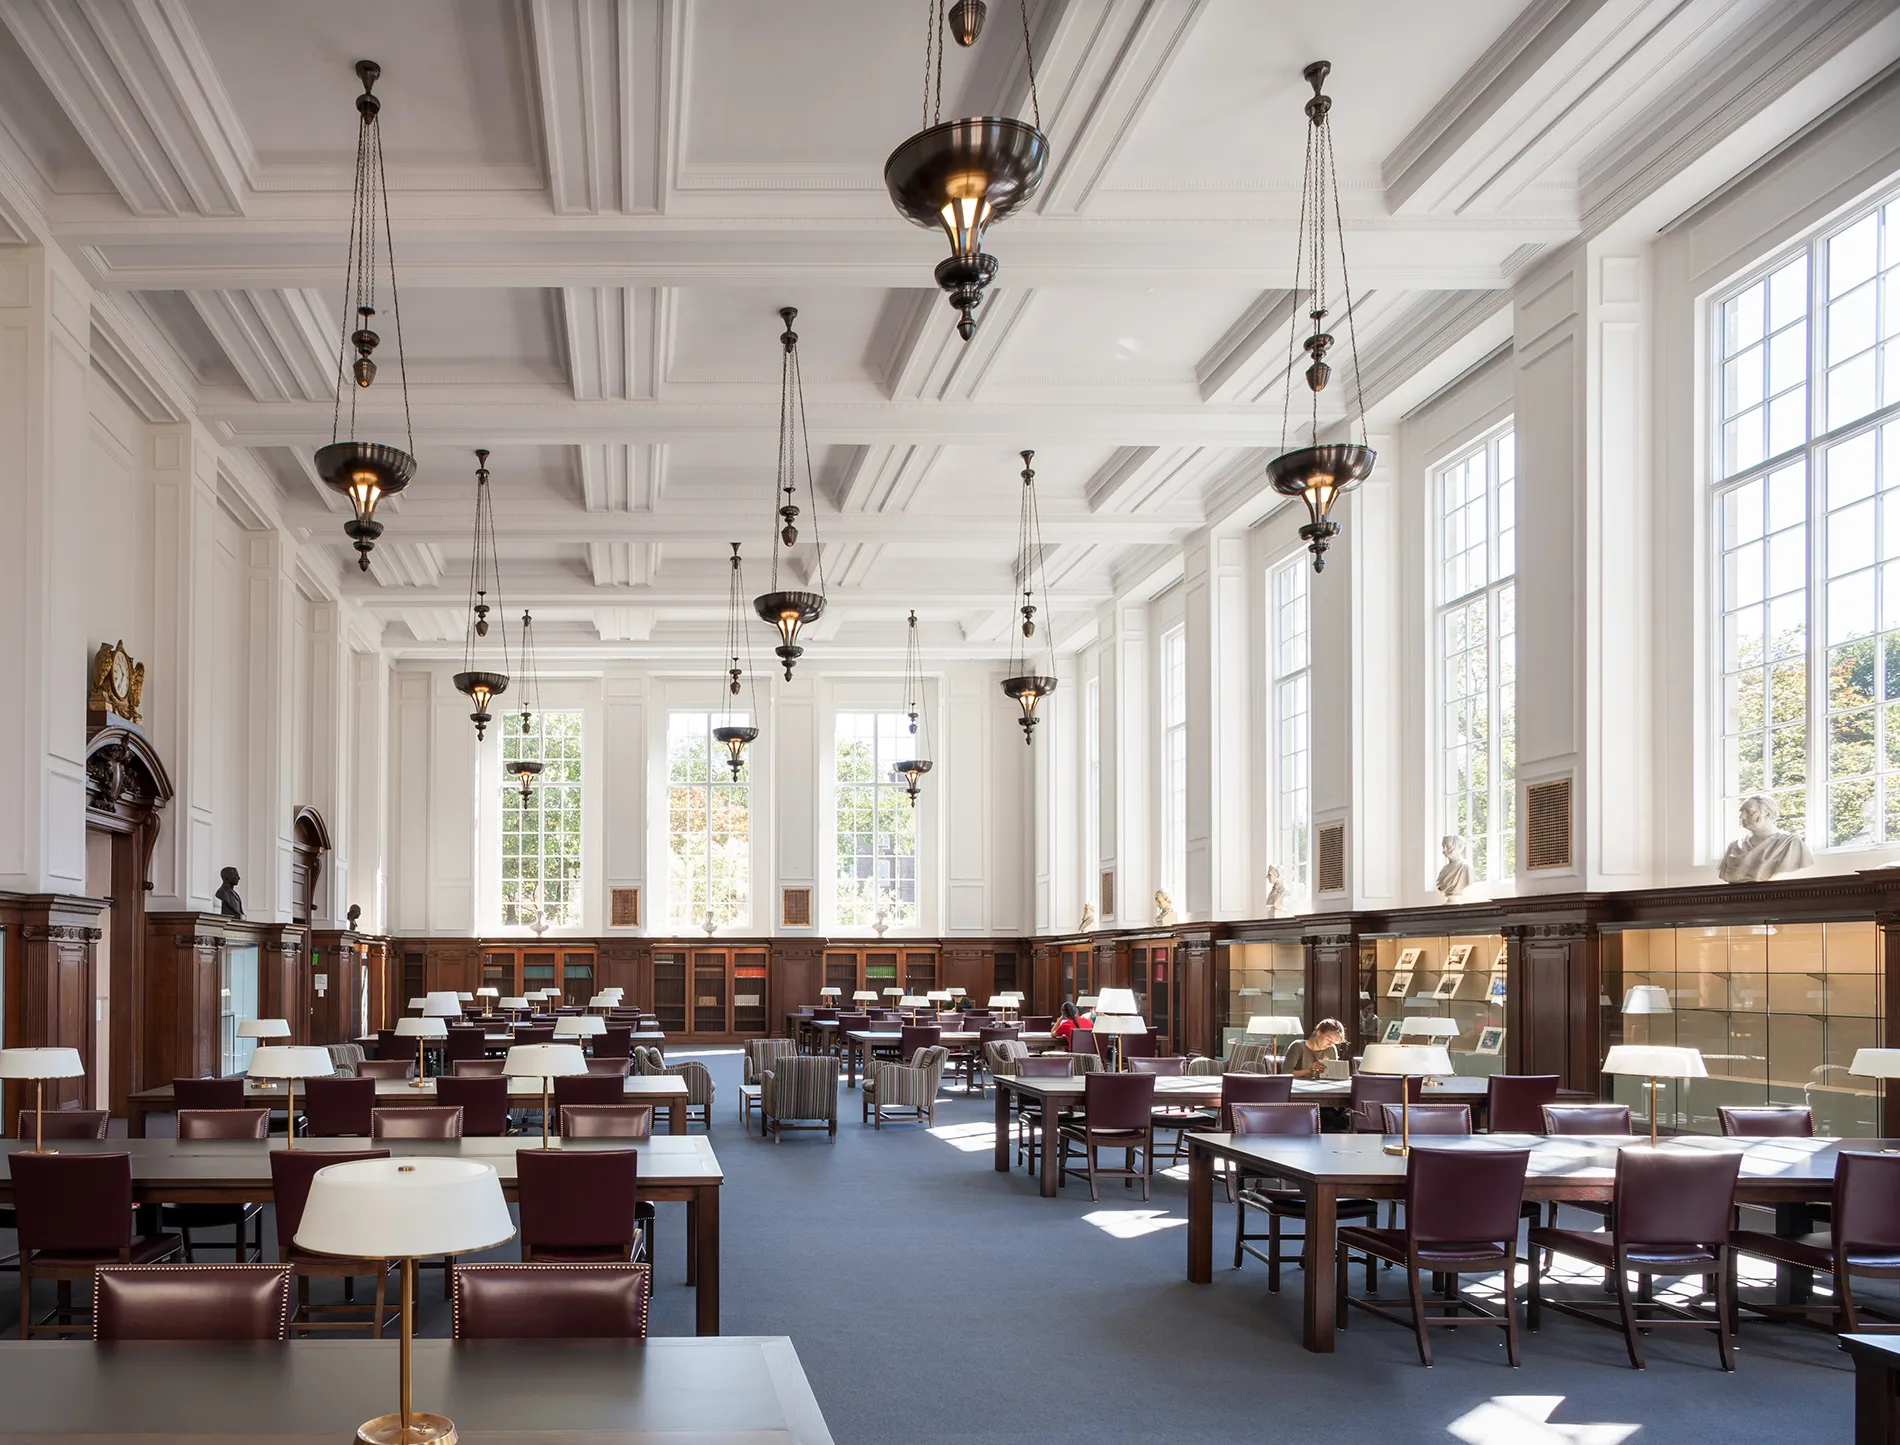
Libraries have moved from the near-silent reading room model toward active learning environments with collaborative zones, digital media areas, and open stacks, all of which generate different acoustic conditions in a single continuous space.
BASWA acoustical plaster ceilings absorb sound across these zones without the visual segmentation of suspended tiles or panels, preserving the open, architecturally considered quality of contemporary library design. The system is particularly effective in high-volume reading and study spaces where acoustic consistency across the ceiling plane is necessary to avoid localized noise pockets.
Transportation terminals are among the most acoustically demanding public spaces: large volumes, hard structural surfaces, and high occupancy produce reverberation times that can render public and safety address systems difficult to understand.
BASWA acoustical plaster ceilings and wall systems reduce the reverberant field in these spaces, improving speech intelligibility for both public address and face-to-face communication.
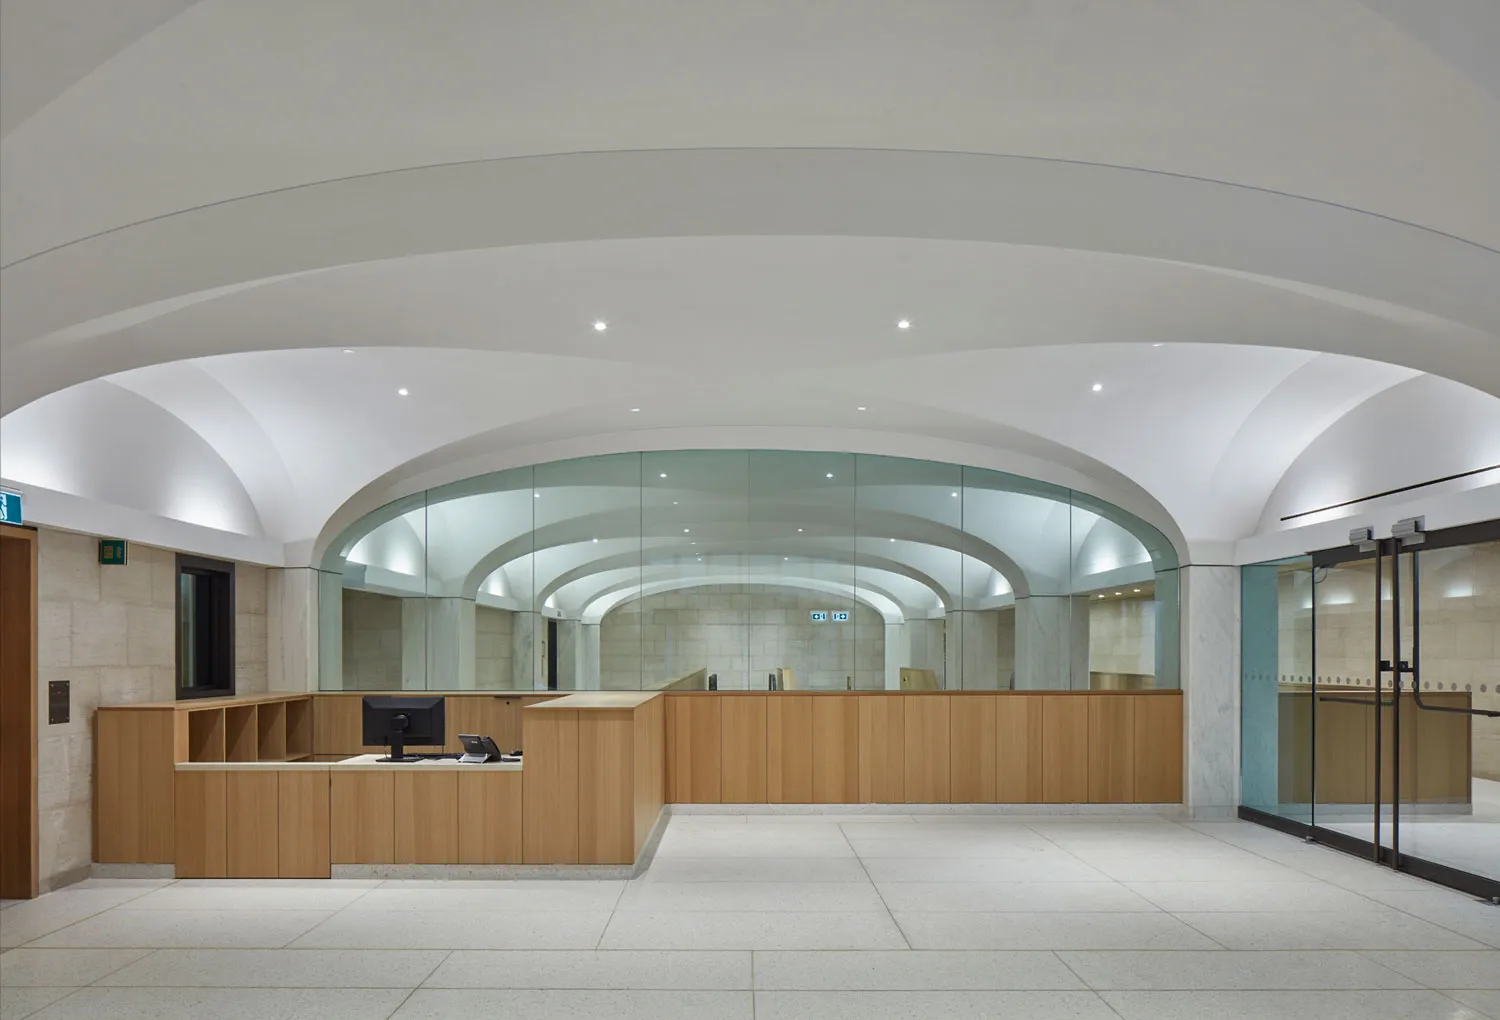
Courtrooms, legislative chambers, and civic assembly spaces share a common acoustic requirement: spoken language must be understood clearly by every person in the room, under varying occupancy conditions. The hard material architectural language of government spaces creates a reflective environment that can work against this goal.
BASWA acoustical plaster ceilings introduce sound absorption while maintaining the material integrity of the space, without visible acoustic panels or ceiling systems that would be architecturally incongruous.
Houses of worship present one of the most nuanced acoustic design challenges in commercial architecture: a space that supports choral music and organ must also support spoken liturgy and congregational response, which require shorter decay times.
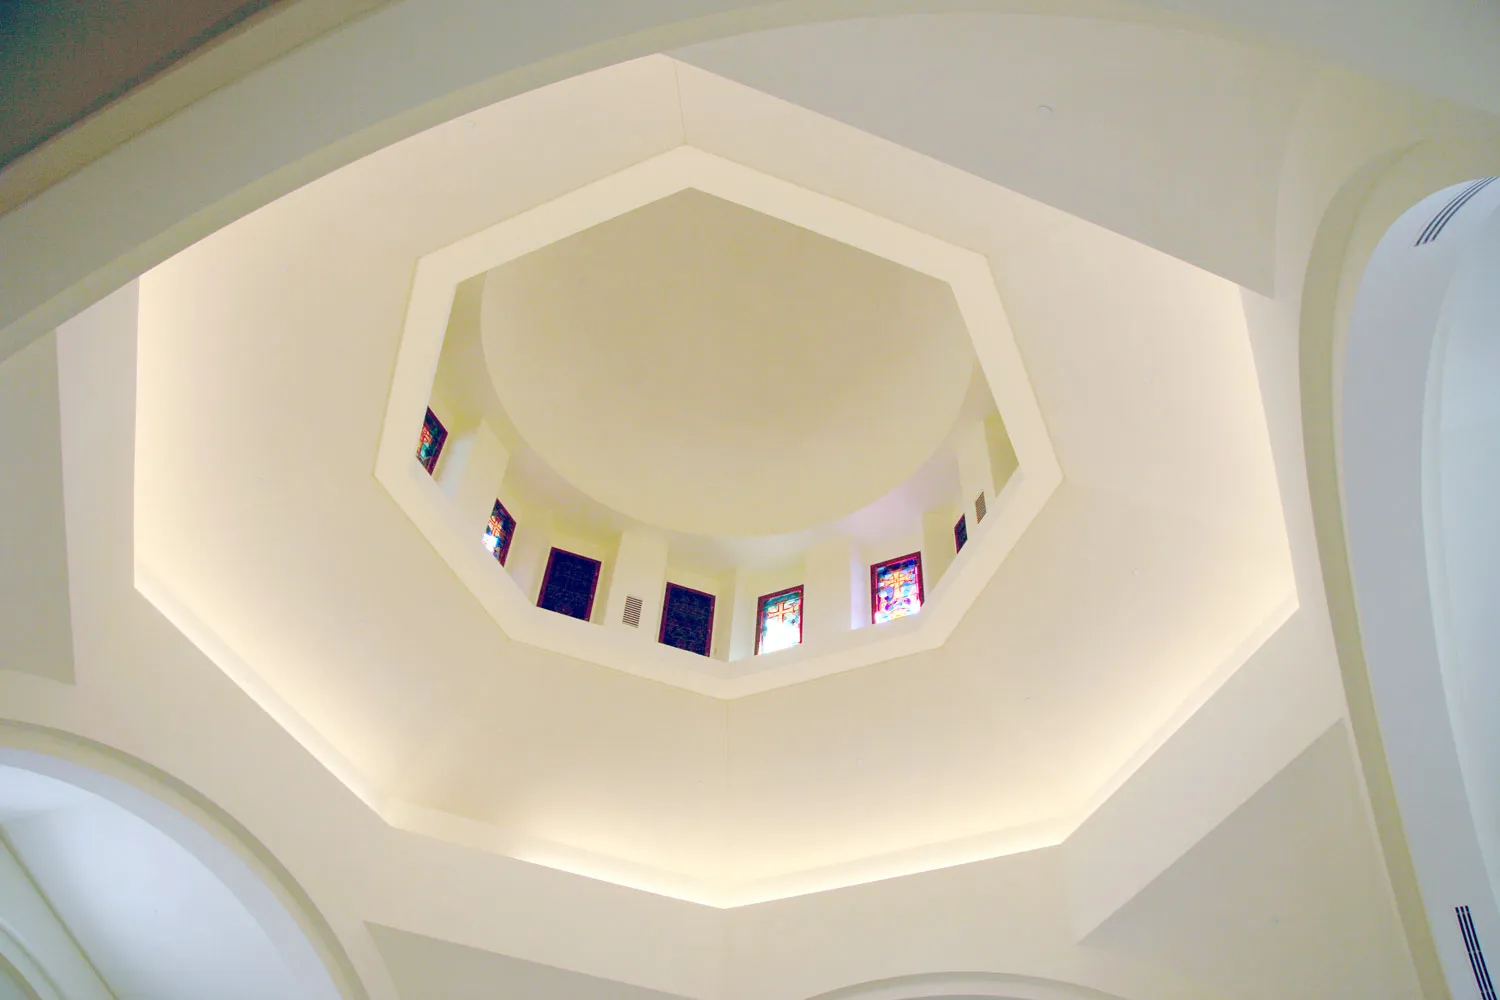
BASWA acoustical plaster is applied selectively, allowing acoustical consultants and architects to tune the distribution of absorption across wall and ceiling surfaces to balance these competing needs. BASWA finishes are also compatible with the decorative and historical character of religious architecture, where visible acoustic panels would conflict with design.
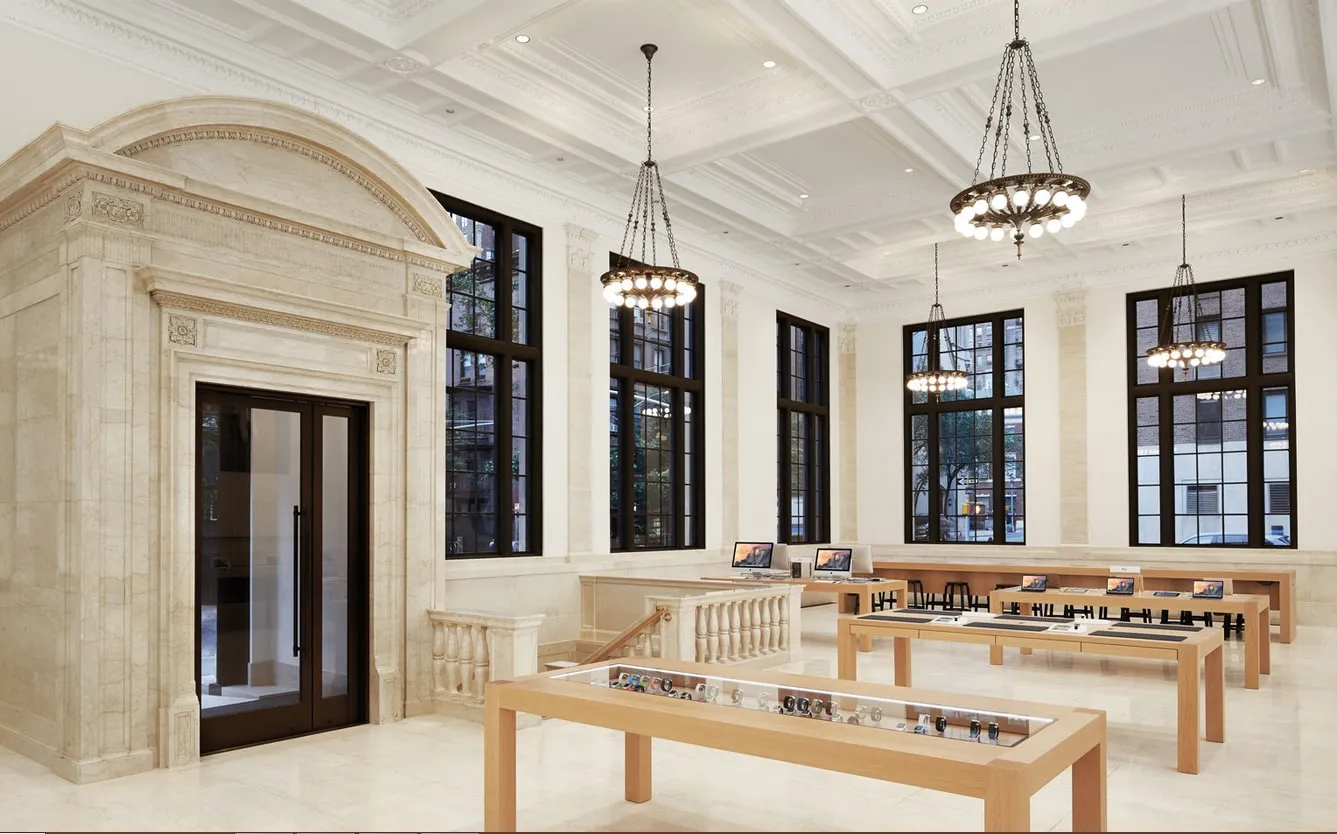
Retail environments at higher traffic volumes generate significant ambient noise levels, particularly in spaces with concrete floors, high ceilings, and open floor plans.
BASWA acoustical plaster ceilings absorb reverberant sound and keep the clean, continuous ceiling plane that retail designs call for.
