Compare BASWA
Acoustical Plaster Systems
BASWA acoustical plaster systems are seamless, sound-absorbing ceiling and wall surfaces, a sound-absorbing panel finished on site with recycled marble plaster, in any color. Every system shares the same finished look. They differ in what they install over, the surfaces they can follow, sound absorption, fire rating, and install time.
Sound passes through the microscopically porous finish into the panel behind it, where it is absorbed rather than reflected back into the room. That reduces reverberation. How much a system absorbs depends on its panel, thickness, finish, and mounting, shown below as NRC.
BASWA Phon, DTG, Basic, and Natural are LBC Red List free. Use the guide below to narrow the choice, open a system for full detail, or go straight to test data, guide specs, and details.
Which system fits your project?
BASWA Phon
Flat, curved, domed, or vaulted surfaces, or rooms with low-frequency noise.
BASWA DTG
Seamless acoustics on a drywall grid ceiling, or for a compressed schedule.
BASWA Basic
Flat walls and ceilings where budget, schedule, humidity, or impact lead.
BASWA Natural
A hemp and flax fiber panel for flat or curved walls and ceilings.
BASWA Cool
Acoustics with radiant heating or cooling in the ceiling or walls.
BASWA Phon
BASWA Phon is the original BASWA system, a seamless acoustical plaster that follows flat and curved walls and ceilings, including domes and vaults.
At a glance
- Shape: Flat, curved, domed, and vaulted, including groin vaults and complex curves
- Substrate: Continuous drywall, concrete, or existing plaster
- Fire: Class A per ASTM E84
- Finishes: Standard smooth and textured finishes, or customized textures. Match any color.
Where it works best
- Rooms with specific acoustical requirements: atriums, auditoriums, recording studios, galleries, gathering spaces, and lecture halls
- Curved, vaulted, or complex geometries
- High-visibility interiors where a seamless finish matters
- Rooms that treat walls and ceilings as one continuous surface
Installation
- Install: 4–5 days typical
- Panels adhere directly to a stable, continuous substrate, with no fasteners at the face. Seams are filled, then certified BASWA applicators hand-trowel one or two coats of marble plaster finish.
- Curves: minimum radius of 2 ft. Tighter turns and rounded corners can use rounded-nose corner beads; send the detail to our team for review.
- Weight: 1–2 lb per sq ft, depending on thickness and finish.
- Wall-hung items: anchor as on standard drywall. Review heavy loads with our technical team.
Choosing a thickness
Thickness determines sound absorption. All thicknesses absorb higher and mid-range frequencies, where speech sits, very well. Greater thickness extends absorption into lower frequencies.
- 30 mm (1 3/16 in) absorbs the speech range and suits most rooms.
- 40 mm (1 9/16 in) reaches into the low mids, where the hum of many voices builds.
- 70 mm (2 3/4 in) reaches the low end: bass, mechanical hum, and the low end of voices. Applied directly to a surface, it absorbs two to four times as much sound as 30 mm at 250 Hz, and three to six times as much at 125 Hz.
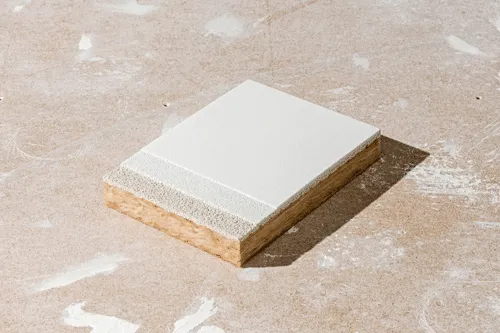
Acoustical Performance
Type A: mounted directly on a solid backing. Type E: mounted over a 400 mm (16 in) air space.
Beyond sound
- Insulation: R-5.13 at 30 mm to R-11.66 at 70 mm (R-4.35 per inch)
- Sound isolation: adds 5–7 points to the STC of a rated wall or ceiling
- Mold resistance: 10 out of 10 per ASTM D3273
- Recycled content: 81.2–83.3% by weight. Panels are at least 80% recycled glass, and the finish is 95% recycled marble.
- HPD and EPD available
BASWA DTG
BASWA DTG is a 30 mm acoustical plaster system that installs directly on a drywall grid, with no continuous substrate needed.
At a glance
- Shape: Flat ceilings
- Substrate: Drywall grid per ASTM C645, installed per ASTM C636 and C754
- Fire: Class A per ASTM E84
- Finishes: Standard smooth and textured finishes, or customized textures. Match any color.
Where it works best
- Open offices, conference centers, and commercial interiors where a suspended ceiling is already specified
- Compressed schedules that need a faster path to a finished acoustical ceiling
- Renovations and tenant improvements where a new substrate isn't practical
Installation
- Install: 1–2 days faster than comparable systems
- Panels attach to each grid member with BASWA-approved adhesive and screws, then certified BASWA applicators hand-trowel two coats of marble plaster finish.
- Grid: main beams 6 ft on center and cross tees 1 ft on center, sized for the 2 × 4 ft panels.
- Weight: 1–2 lb per sq ft, depending on finish.
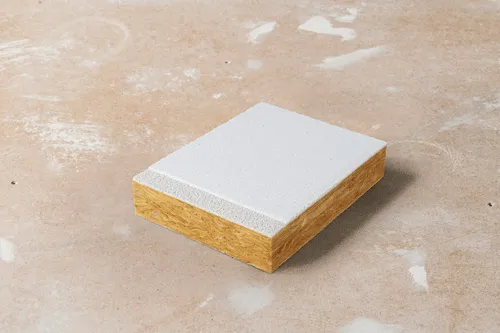
Acoustical Performance
Type E: mounted over a 400 mm (16 in) air space, the way DTG hangs on its grid. The air space also adds low-frequency absorption, with coefficients of 0.55 to 0.61 at 125 Hz.
Beyond sound
- Insulation: R-4.3
- Mold resistance: 10 out of 10 per ASTM D3273
- Recycled content: 83.4% by weight. Panels are at least 90% recycled glass, and the finish is 95% recycled marble.
- HPD available
BASWA Basic
BASWA Basic is a 30 mm acoustical plaster system for flat walls and ceilings, chosen when schedule, budget, humidity, or impact lead the decision.
At a glance
- Shape: Flat walls and ceilings
- Substrate: Continuous drywall, concrete, or existing plaster
- Fire: Class A per ASTM E84
- Finishes: Standard smooth and textured finishes, or customized textures. Match any color.
Where it works best
- Flat walls and ceilings in offices, schools, hospitality, and recreation spaces
- Pools, spas, locker rooms, and wellness facilities, up to 90% relative humidity and 30°C (86°F)
- Walls that see contact, such as corridors and conference rooms. Basic has limited ball impact safety under DIN 18032-3.
- Multi-room and repeated floor plans, where a fast install protects the schedule
Installation
- Install: 1–2 days with One finish, 4–5 days for other standard finishes.
- Panels adhere directly to a flat, stable, continuous substrate, with no fasteners at the face. Seams are filled, then certified BASWA applicators hand-trowel the marble plaster finish.
- Weight: Approximately 2.5 lb per sq ft, depending on finish.
- Wall-hung items: anchor as on standard drywall. Review heavy loads with our technical team.
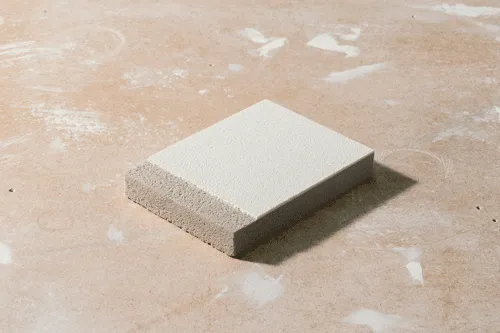
Acoustical Performance
Type A: mounted directly on a solid backing. Type E: mounted over a 400 mm (16 in) air space.
Beyond sound
- Insulation: R-2.33
- Mold resistance: 10 out of 10 per ASTM D3273
- Recycled content: 82.0–82.8% by weight. Panels are at least 93% recycled glass, and the finish is 86–95% recycled marble.
- HPD available
BASWA Natural
BASWA Natural is a plant-based acoustical plaster system for single-family homes, with hemp and flax panels under a marble plaster finish, for flat and curved walls and ceilings.
At a glance
- Shape: Flat, curved, domed, and vaulted, including groin vaults and complex curves
- Substrate: Continuous drywall, concrete, or existing plaster
- Fire: Class C per ASTM E84
- Finishes: Standard smooth and textured finishes, or customized textures. Match any color.
Where it works best
- Living rooms, great rooms, and bedrooms in single-family homes
- Curved, vaulted, or sculptural ceilings and walls
- Home wellness rooms, baths, and other moisture-prone rooms where a natural material is wanted
- Homes with green building, material health, or biophilic design goals
Installation
- Install: 4–5 days typical
- Panels adhere directly to a stable, continuous substrate, with no fasteners at the face. Seams are filled, then certified BASWA applicators hand-trowel one or two coats of marble plaster finish.
- Curves: minimum radius of 2 ft. Tighter turns and rounded corners can use rounded-nose corner beads; send the detail to our team for review.
- Weight: 1.6-1.8 lbs per sq ft, depending on thickness and finish.
- Wall-hung items: anchor as on standard drywall. Review heavy loads with our technical team.
Choosing a thickness
Thickness determines sound absorption. All thicknesses absorb higher and mid-range frequencies, where speech sits, very well. Greater thickness extends absorption into lower frequencies.
- 30 mm (1 3/16 in) absorbs the speech range and suits most rooms.
- 40 mm (1 9/16 in) reaches lower, into the low mids, where music, TV, and many voices build up.
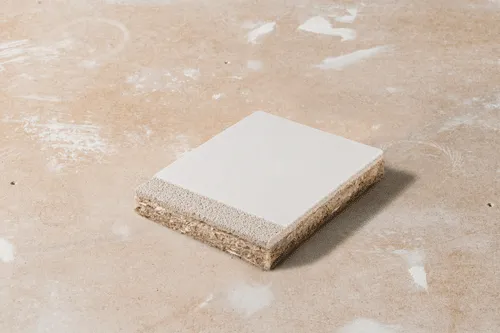
Acoustical Performance
Type A: mounted directly on a solid backing. Type E: mounted over a 200 mm (8 in) air space.
Beyond sound
- Insulation: R-3.96 at 30 mm to R-5.54 at 40 mm
- Mold resistance: 10 out of 10 per ASTM D3273
- Recycled content: 42.8–61.6% by weight. Panels are hemp and flax fiber with 13.5–18.3% recycled glass, and the finish is 95% recycled marble.
- Carbon the hemp and flax panel layer stores more carbon than its production releases.
- HPD and EPD available
BASWA Cool
BASWA Cool is an acoustical plaster system with radiant heating and cooling built in. Capillary tubes inside the panels heat or cool the room through the same seamless surface that absorbs sound.
At a glance
- Shape: Flat, curved, domed, and vaulted, including groin vaults and complex curves
- Substrate: Continuous drywall, concrete, or existing plaster
- Comfort: Radiant heating and cooling through the plaster surface.
- Thermal capacity: 79.1 W/m² cooling, 117.7 W/m² heating
- Finishes: Standard smooth and textured finishes, or customized textures. Match any color.
Where it works best
- Buildings that use radiant heating and cooling
- Anywhere visible mechanical equipment works against the design
- Curved or complex ceilings that need both thermal and acoustical performance
- Projects working toward energy efficiency certifications
Installation
- BASWA Cool installation happens in coordination with building systems engineering teams.
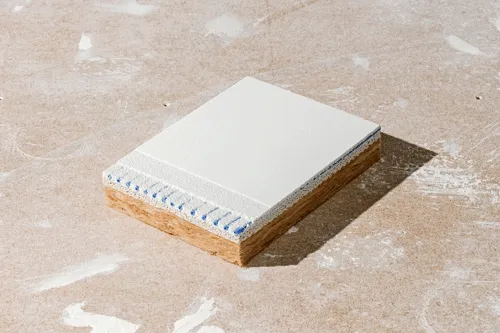
Acoustical Performance
Acoustical performance depends on each project's design. Contact BASWA's technical team about your space.
Common Questions About BASWA Systems
What's the difference between BASWA Phon and BASWA Basic?
Which BASWA system installs on drywall grid?
Which BASWA systems work in high-humidity spaces?
Which BASWA systems work on curved surfaces?
Have more questions about acoustical plaster?
For additional technical questions, visit the full Frequently Asked Questions page.
Next steps
Fire, mold, emissions, and light reflectance data for every system are on Technical Data.
Planning a home? Learn about using BASWA systems in residential projects.
